



Mosaic community aerial view

Where Life, Art, and
Community Connect

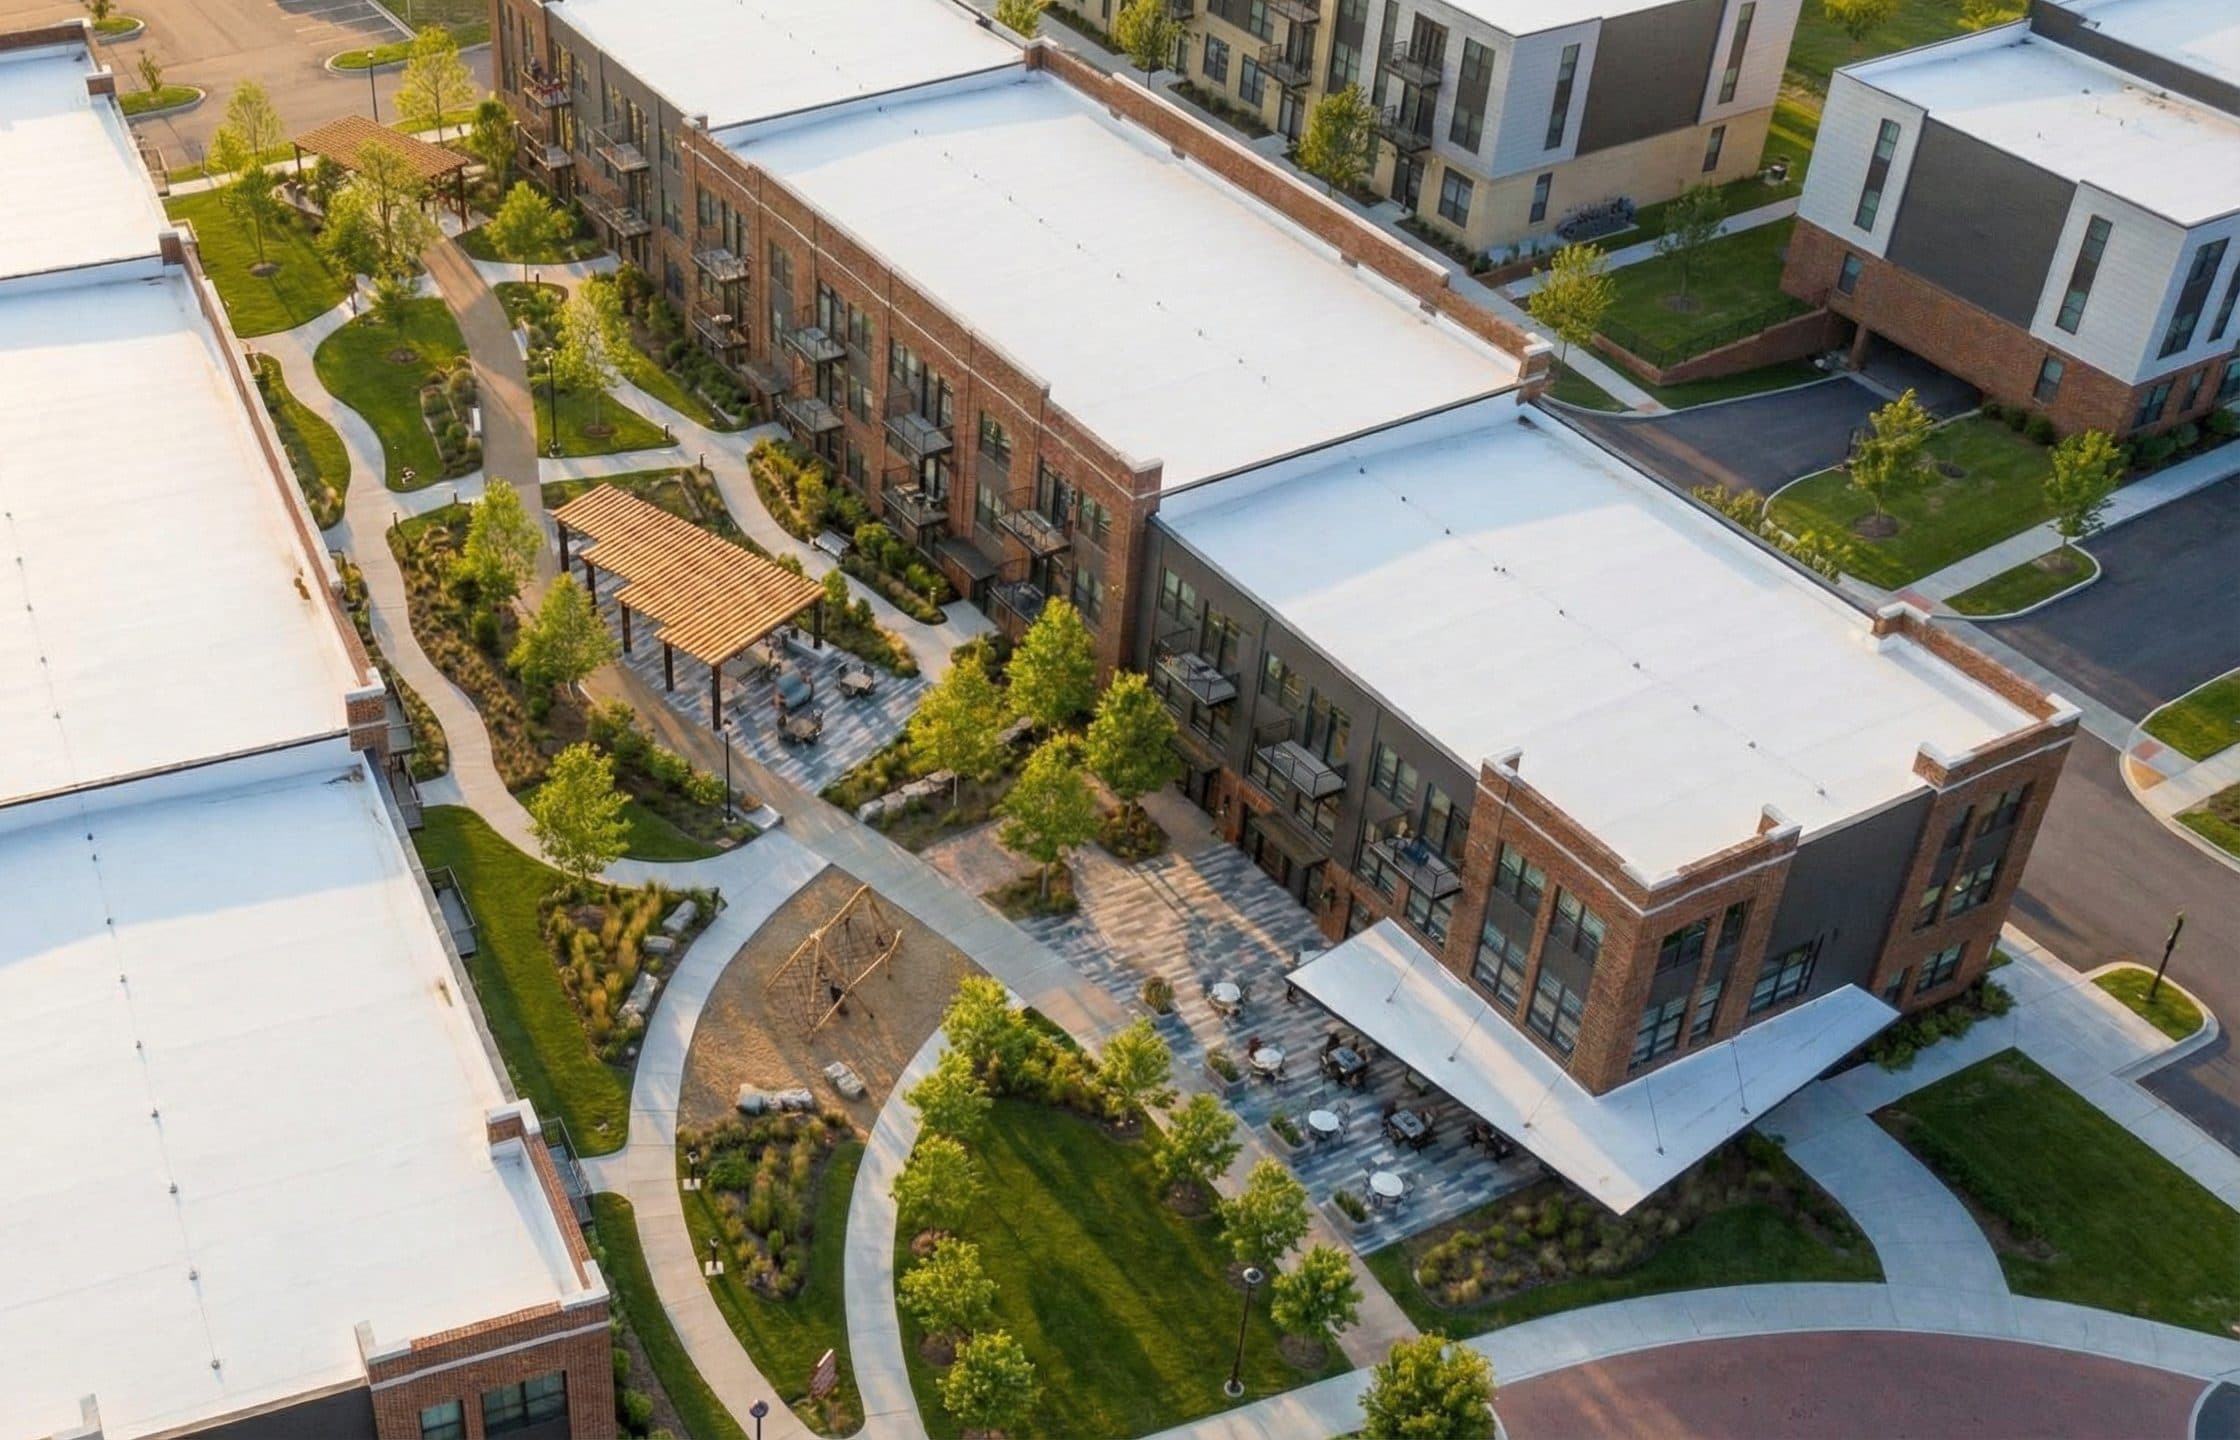
Mosaic is a new affordable housing community in Frederick, Maryland. The redevelopment brings 221 income-restricted, zero-energy-ready homes to the former Lucas Village site, with an arts walk, parks, and amenities designed for everyday life.

Opening 2028
221 New Homes
Frederick, MD
The Vision

What's happening here

Mosaic transforms the former Lucas Village site into a complete, modern neighborhood in Frederick, Maryland — 221 affordable, income-restricted homes with community amenities and sustainable design built from the ground up.

221 New Homes

Replacing 92 aging units with 221 brand-new residences — more than doubling the community while raising the standard for every home.

Community Spaces

An arts walk weaving through the neighborhood, steps from Carroll Creek, and indoor spaces for gathering, creating, and connecting.

Modern Amenities

Fitness room, community lounge, and a dedicated art classroom. Real amenities designed for daily life, accessible to every resident. Spaces where neighbors become friends.

Sustainable Design

Every home meets the DOE's Zero Energy Ready standard. Lower utility bills, better air quality, and construction built to perform for decades.

Visual Highlights

A neighborhood taking shape

Renderings and design details that bring the vision to life. Click any image to explore.

Artist’s renderings, for illustration only. Designs, materials, and landscaping may change during construction.

1 / 6
The Journey

The journey to Mosaic

From planning to welcoming residents home.

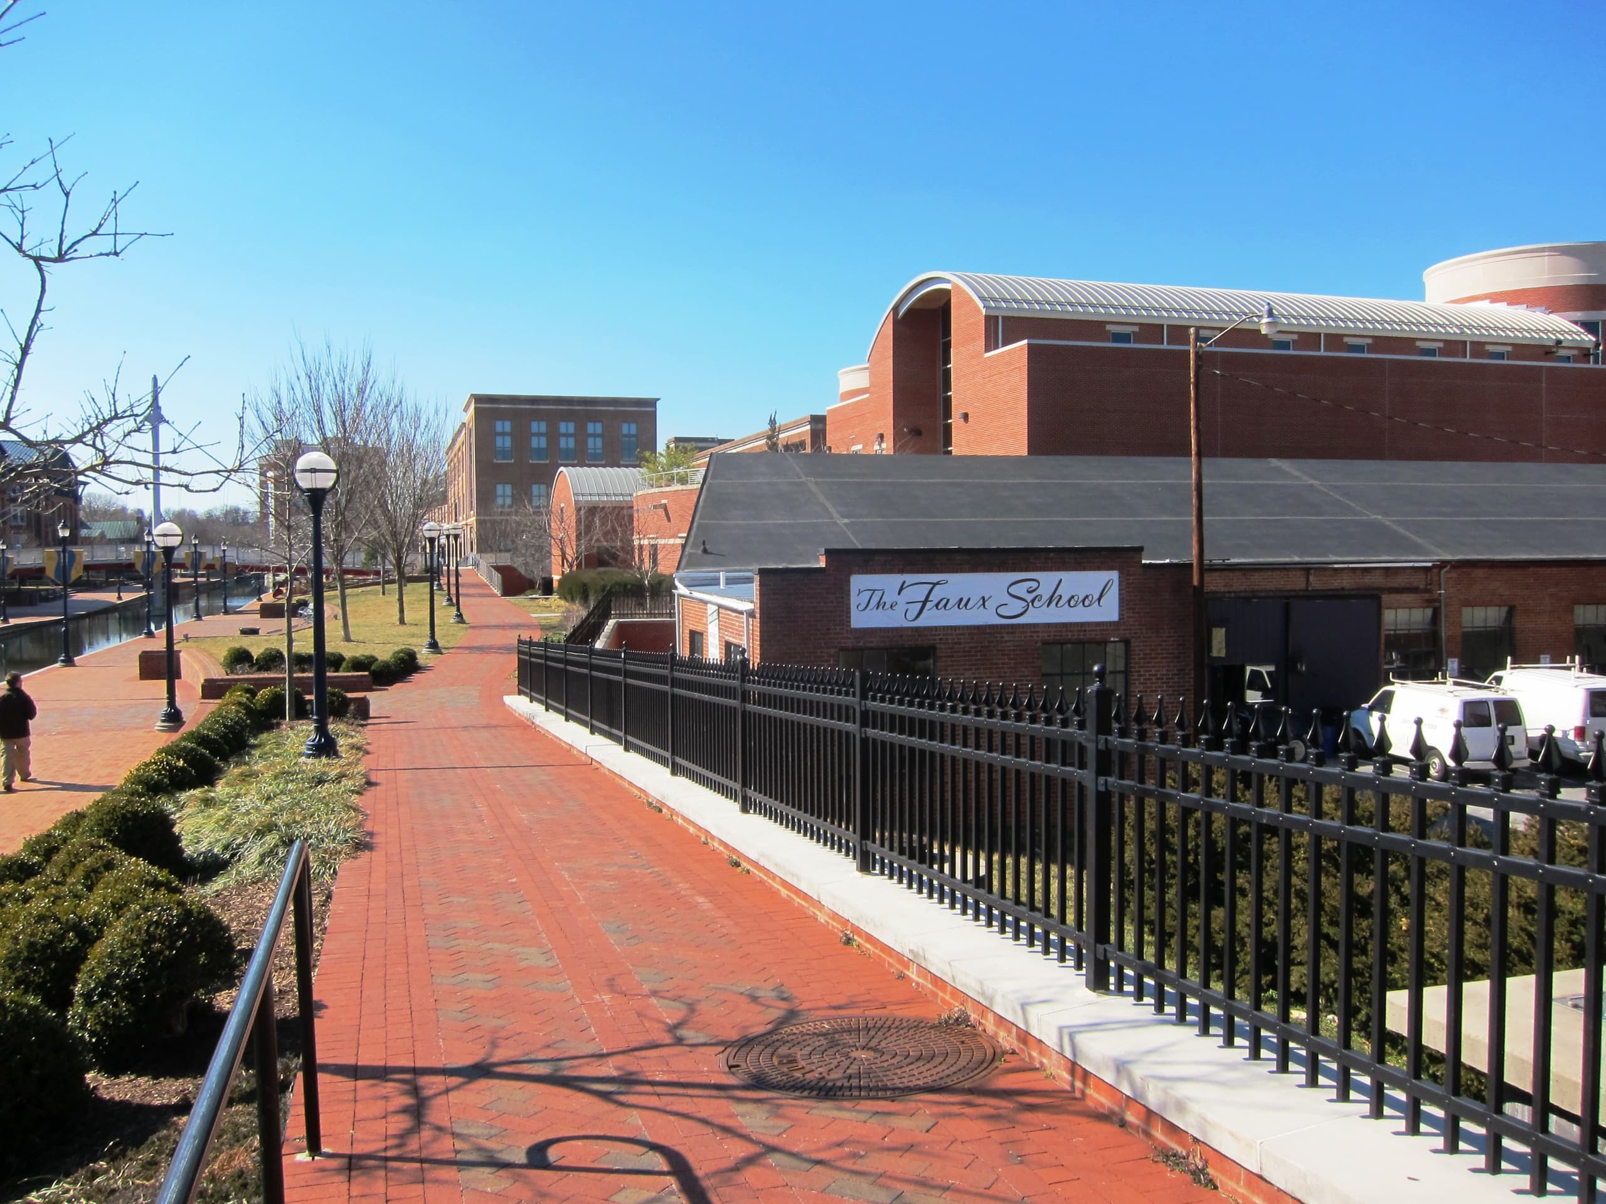
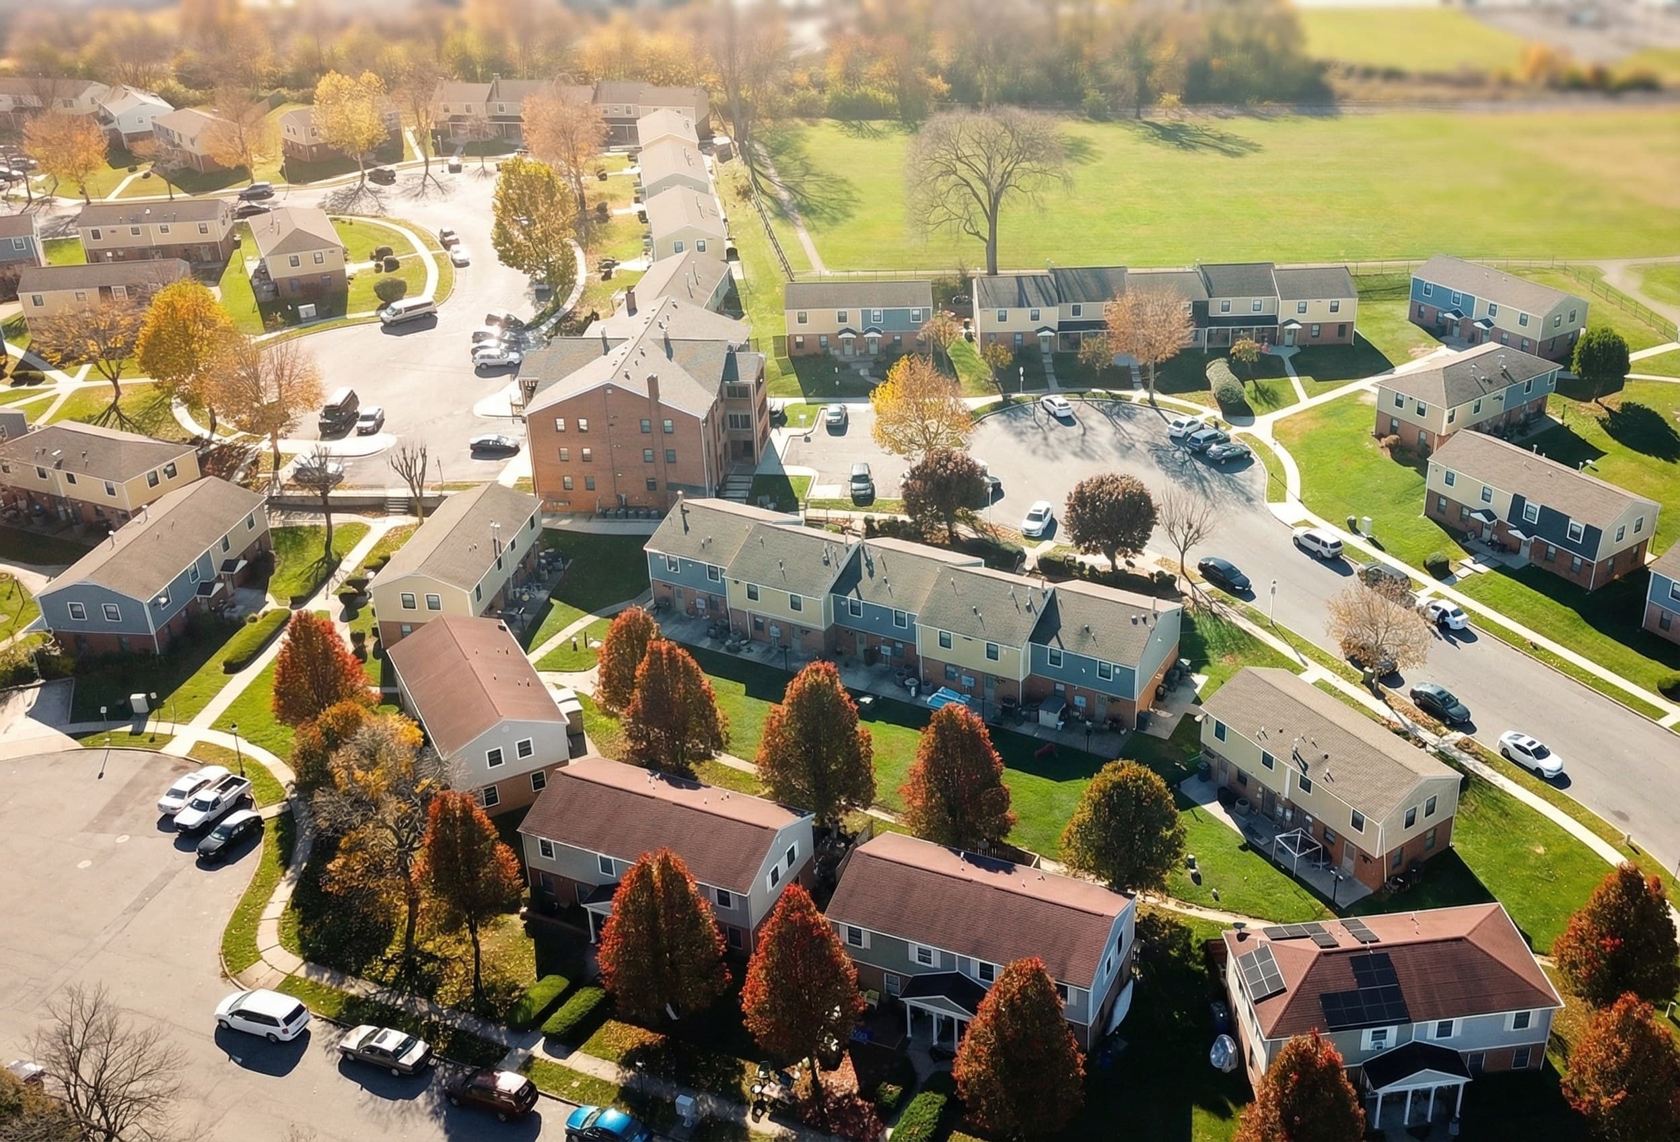
Lucas Village public housing before redevelopment
Lucas Village · 1943 – 2025
Rendering of the completed Mosaic community
Mosaic · 2028
2023 – 2024Complete

Planning & Approvals

HUD Section 18 demolition approval secured. LIHTC financing awarded. Community engagement sessions held with Lucas Village residents to gather input on the new design.

Summer 2024Complete

Resident Relocation

All Lucas Village residents were safely relocated to new housing with full support from HACF. Every family was given individualized assistance to ensure a smooth transition.

Q4 2025Complete

Demolition

The 92 original Lucas Village units have been carefully deconstructed. Salvageable materials were recycled. The site is cleared and ready for what comes next.

We are here

Fall 2026Next

Construction Begins

Morgan Keller breaks ground on vertical construction. Over 19 months, 221 zero-energy-ready homes will rise — designed by Hord Coplan Macht to be beautiful, efficient, and built to last.

~Fall 2027Planned

Preleasing Opens

Approximately 12 months into construction, preleasing will open. Former Lucas Village residents have right of return and will be contacted first.

~Spring 2028Planned

First Move-Ins

The first residents will receive their keys to brand-new, energy-efficient homes in a reimagined community — the arts walk, Sagner Park, and community amenities all opening with the first phase.

Timelines in construction can shift. We’ll keep this page updated.

Floor Plans

Homes that fit the way you live

Spacious one-, two-, and three-bedroom apartment homes offer open, light-filled layouts and carefully curated finishes. Explore every plan in 2D and 3D, in both finish schemes, then step inside.

Bedrooms
Choose a plan

Plan A1.0

1 bedroom · 736 sq ft

View
Finishes
A1.0 · 3D cutaway view · Scheme A — walnut-tone floors, navy and white cabinetry. Finishes vary by building.

Step inside

4 rooms in Walnut & Navy finishes. Select a room to view it larger.

Interested in a one-bedroom home? Join the interest list for preleasing news.

Join the interest list

Plan A1.0

1 bedroom · 736 sq ft

A1.0 — one-bedroom apartment home, 3D cutaway view, Walnut & Navy finishes (Scheme A)

Artist’s renderings, for illustration only. Furnishings and décor are shown for scale and are not included; square footage is approximate; dimensions, finishes, and layouts may change during construction, and finish schemes vary by building. Interior views show the plan named in their caption. Accessible plans are designed to UFAS standards. This is not an offer to lease: availability, rents, and income eligibility are determined when leasing opens.

Stay Connected

Be the first to know

Sign up for construction updates, preleasing announcements, and community news. We'll keep you informed without the spam.

We respect your privacy. Unsubscribe anytime. Privacy Policy

Location

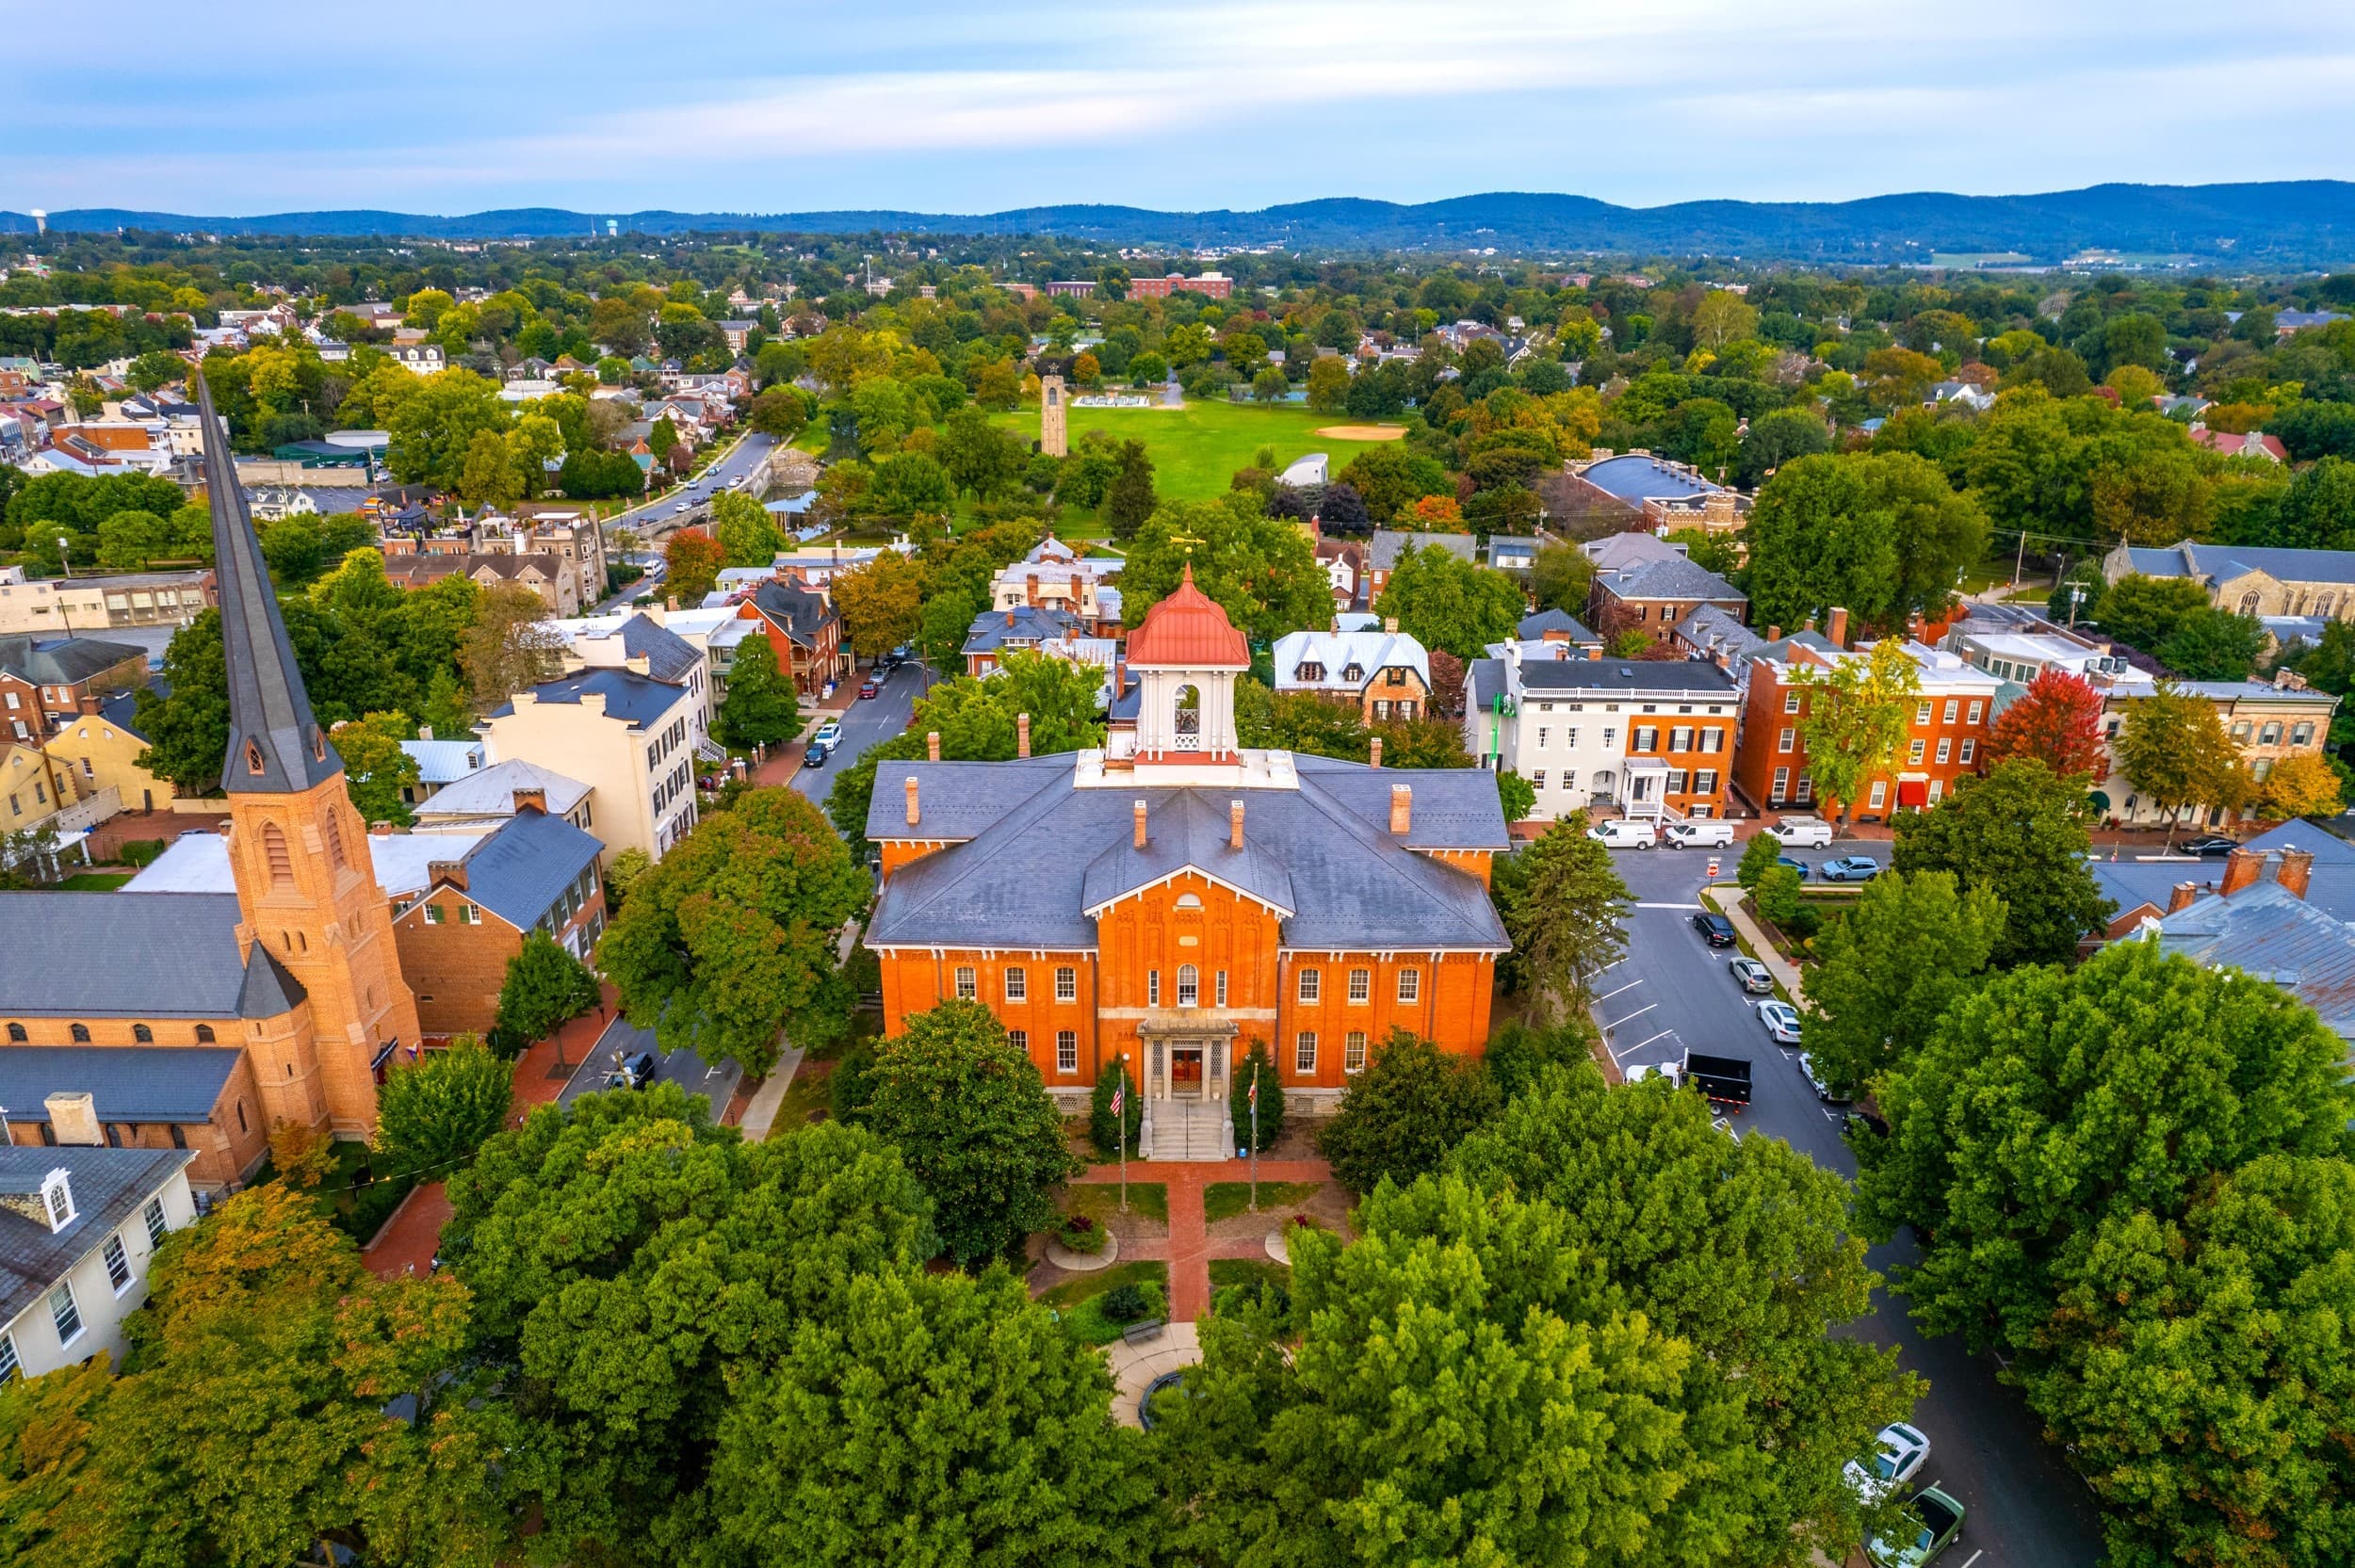
In the heart of Frederick

Steps from Carroll Creek, downtown shops, and tree-lined parks — Mosaic puts daily life within easy reach.

Mosaic

155 Pennsylvania Avenue
Frederick, MD 21701

What's nearby

Recreation

  • Sagner Park(Adjacent)0.0 mi
  • Frederick Fairgrounds0.4 mi
  • Carroll Creek Park0.5 mi
  • Baker Park1.2 mi

Dining & Shopping

  • Downtown Frederick(Historic District)0.8 mi

Transportation

  • Frederick MARC Station(Train to DC)0.4 mi
  • TransIT Bus Routes0.1 mi

Schools

  • Spring Ridge Elementary3.5 mi
  • Gov TJ Middle & High School2.1 mi

Healthcare

  • Frederick Health Hospital1.5 mi
FAQ

Common questions

What you need to know about Mosaic.

Preleasing is expected to begin approximately Fall 2027, about 12 months into the construction phase. We'll announce the exact date through our waitlist and updates — signing up is the best way to be first to know.

The first residents are expected to move in around Spring 2028. Construction begins in Fall 2026, with phased completion anticipated into 2028.

Everything. Mosaic replaces 92 aging units with 221 brand-new, zero-energy-ready homes designed by Hord Coplan Macht. The community will feature an arts walk, the restored Sagner Park, a fitness room, community lounge, art classroom, and modern sustainable design throughout.

Yes, the redevelopment plan includes on-site parking for residents. Specific details about parking allocation will be shared as construction progresses and the site plan is finalized.

Pets will be allowed. Details will be available when preleasing begins.

Mosaic is affordable housing with all 221 units set at 60% of Area Median Income (AMI). Income limits are determined by household size and are updated annually by HUD. Specific income limits for Frederick County will be published when preleasing opens.

Mosaic offers one-, two-, and three-bedroom apartment homes, and some layouts in each size include a den. UFAS-accessible plans are available in every bedroom count. You can explore each plan in 2D and 3D in the Floor Plans section of our home page.

Yes. Former Lucas Village residents have a right of return and will be given priority during the preleasing process. HACF will reach out directly to eligible former residents when preleasing approaches.

Join our waitlist! You can sign up for updates only, or express interest in leasing. We'll send periodic updates on construction progress, preleasing timelines, and community news. You can also check our Updates page for the latest news.

Have another question? Get Updates and we'll keep you informed.